
1.
PREFABRICATED HOUSES
PHASE 1: Transport from Customs to the Site (“Last Mile”)
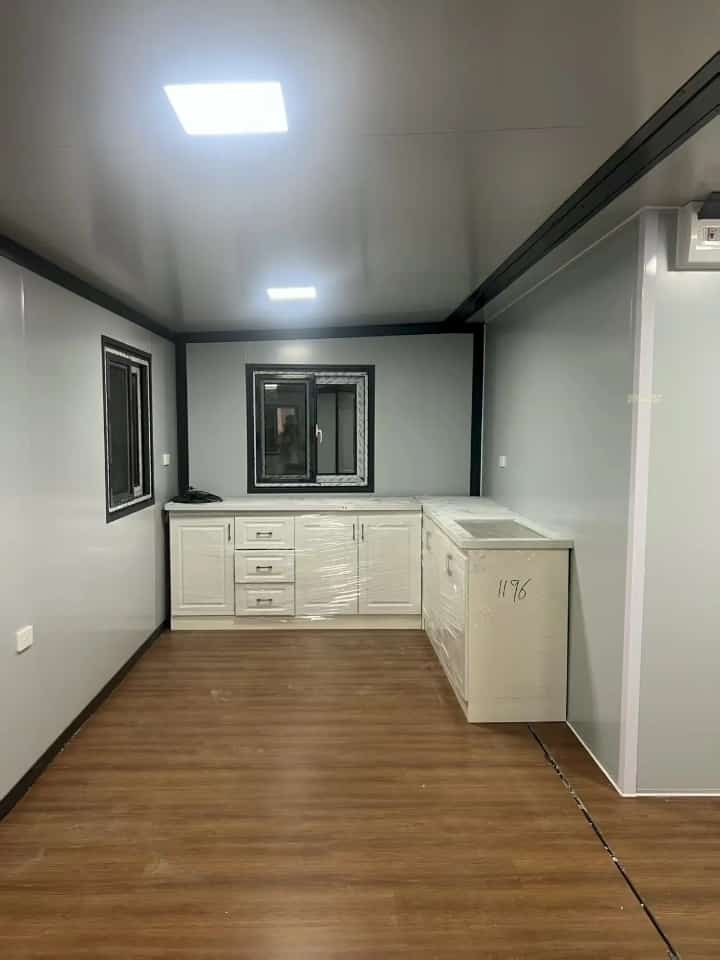
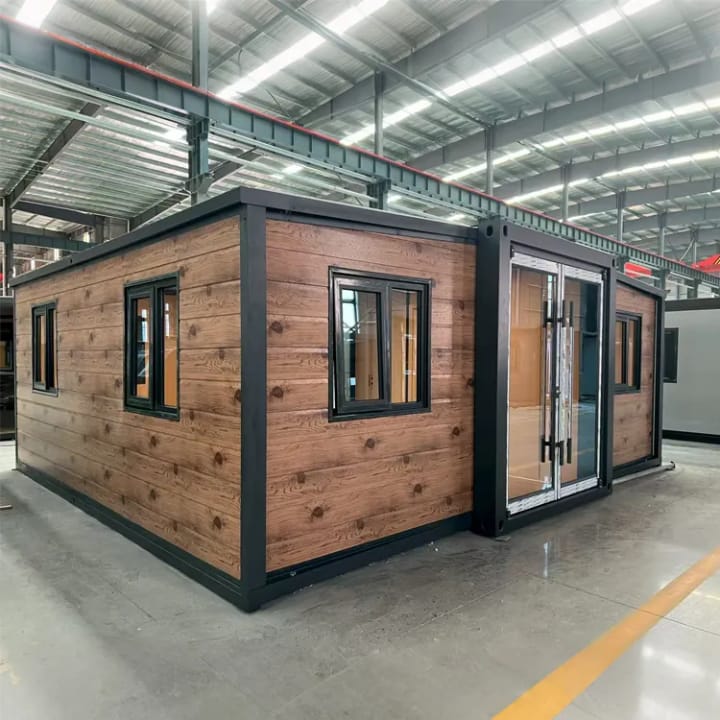
Upon arrival at the port/customs, the house will be folded into a compact format (generally measuring approximately 5.9 meters long by 2.2 meters wide and 2.5 meters high). To transport it to the site, you will need:
Customs Clearance (Customs Broker):
Before transport, a customs broker must handle the import clearance, pay the corresponding duties (import duty + VAT of the country), and obtain the release authorization.
Specialized Ground Transport:
Flatbed Truck or Crane Truck: A flatbed truck (self-loading platform or with a built-in crane) or a standard flatbed truck with an external crane is required at both the port and the site.
Critical Note: It must be verified that the truck has actual access to the site (narrow rural roads, low power lines, or very sharp curves may prevent a truck of this size from passing).
PHASE 2: Site Preparation (before arrival)
Although these houses are lightweight and do not always require a full concrete slab, they do need a level foundation:
Level Support Points: The site preparation service typically creates concrete supports (pillars or concrete footings) or installs adjustable metal piles at strategic points (usually at corners and chassis support points). The ground must be perfectly level so that the expandable walls fit without putting pressure on the structure.
PHASE 3: Installation and Deployment Service (On-site)
Assembly of this specific model is very quick (it can take 2 to 4 hours for the basic structure with a team of 3 or 4 people), but it requires heavy machinery:
Crane Unloading:
A high-tonnage crane (or the crane truck itself if it has sufficient capacity and reach) hooks the structure by its upper lifting points (standard container corners) and places it on the support points on the ground.
Structure Deployment (Opening):
Step 1: Pull and secure the external adjustable legs of the chassis.
Step 2: Using the crane or internal winches, lift the roof on one side.
Step 3: Pull and extend the floor of the same wing.
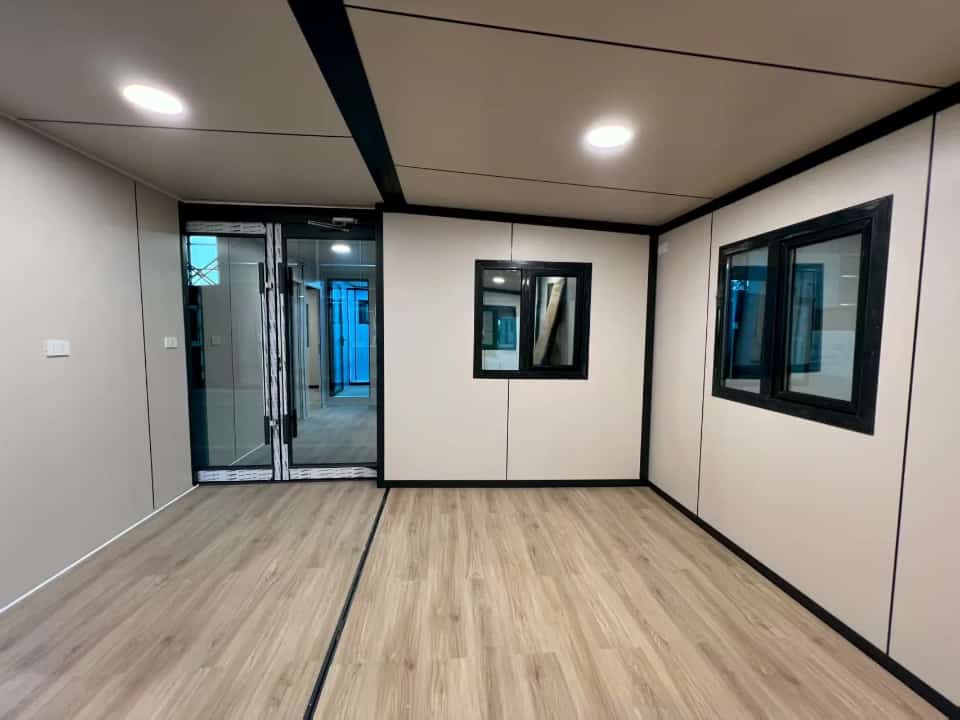
Step 4: Open the front and rear walls (which are folded inwards) and secure them to the floor and roof with safety bolts.
Step 5: Repeat the process for the opposite wing.
02.
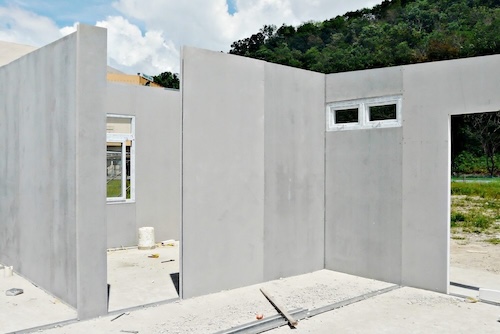
SIP MgO PANEL
Design and Pre-construction Services
The success of a structure built with SIP MgO panels lies in the millimeter precision of the initial design.
Architectural Design and Modularization: Adapting traditional plans to the modular SIP MgO panel system to optimize material use and minimize waste.
Topographic and Site Surveys: Soil analysis to determine the optimal foundation type for the prefabricated house.
Specialized Structural Calculations: Certification that the structure can withstand wind, seismic, and snow loads, taking advantage of the high structural strength of SIP MgO.
Permit and License Management: Processing technical documentation with municipalities or regulatory bodies to obtain building permits.
Site Preparation and Foundation
Before the panels arrive, the site must be perfectly prepared.
Site Preparation: Earthmoving, excavation, and leveling.
Foundation construction: Construction of concrete slabs, continuous footings, or pile foundations (ideal for sloping terrain and lightweight prefabricated construction).
Supply, logistics, and assembly of MgO SIP panels
This is our specialty. Panel assembly requires skilled labor to guarantee watertightness and thermal performance.
Custom panel kits (cut and pre-machined): Supply of factory-cut panels with pre-cut openings for doors and windows.
Transport and logistics: Safe transport of panels and components to the construction site.
Express structural assembly: Assembly of the structure (exterior walls, interior partitions, and roof) using MgO SIP panels.
Thermal sealing and waterproofing: Application of high-density polyurethane foams, sealing tapes, and specific membranes at the joints to eliminate thermal bridges and ensure the building is airtight.
Why is MgO so special? SIP panels with magnesium oxide (MgO) faces offer significantly superior fire, water, and pest resistance compared to traditional OSB SIP panels. They eliminate the need for additional vapor barriers in many areas and provide better sound insulation.
Installations and Finishes (Turnkey Options)
To offer a comprehensive service, the company can complete the project with the following:
Integrated Pre-installations: Electrical and plumbing conduits. When using MgO SIP panels, these installations are pre-planned so that wiring is routed through the panel’s internal conduits.
Exterior Joinery Installation: Installation of high-performance, energy-efficient windows and doors (PVC or thermally broken aluminum) to complement the panel’s insulation.
Cladding and Finishes:
Exterior: Application of ETICS (Exterior Insulation and Finish Composite Systems), single-layer mortars, ventilated facades, or treated wood.
Interior: The MgO panel allows for painting or wallpapering directly onto it after joint treatment, saving the cost and installation time of plasterboard.
After-sales and sustainability services
Energy certification: Delivery of the home’s energy efficiency certificate (which with this system typically achieves the highest rating, Class A or Passivhaus).
Structural guarantee and maintenance: Periodic inspection plans to ensure that the seals and building envelope continue to function perfectly over the years.
Join us
Start enjoying an innovative buying experience right now
Únete a nosotros
Empiece a disfrutar de una experiencia de compra innovadora ahora mismo